

Listing Courtesy of: MLS PIN / Listed By: Daria Miano, Barrett Sotheby's International Realty
60 Neillian Street 60 Bedford, MA 01730
Active (50 Days)
$1,299,999 (USD)
OPEN HOUSE TIMES
-
OPENSat, Aug 811:30 am - 1:00 pm
Description
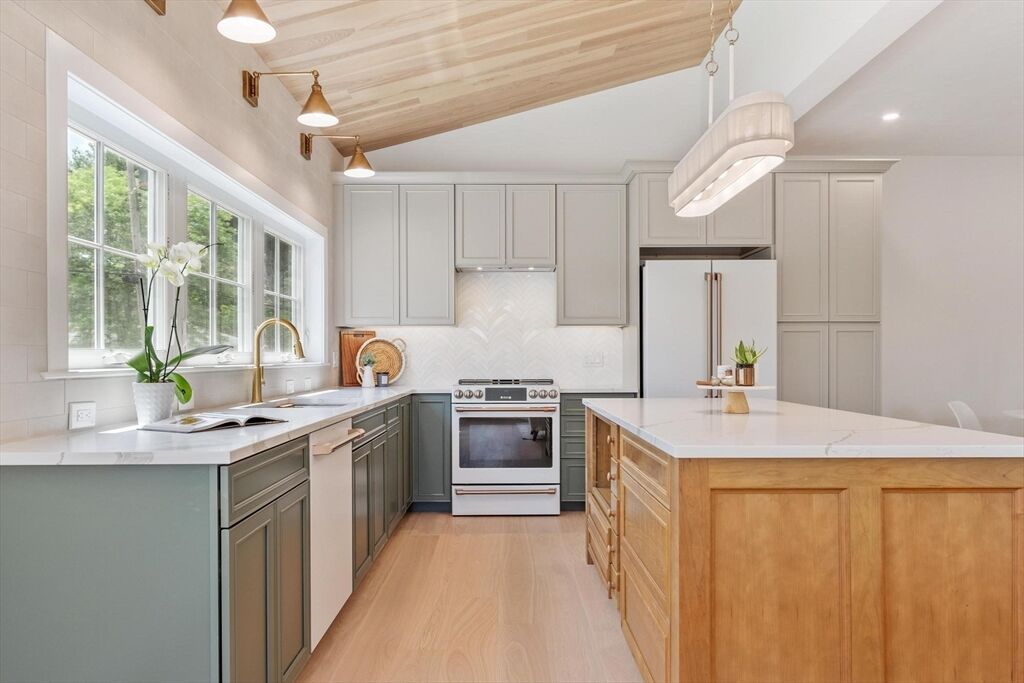
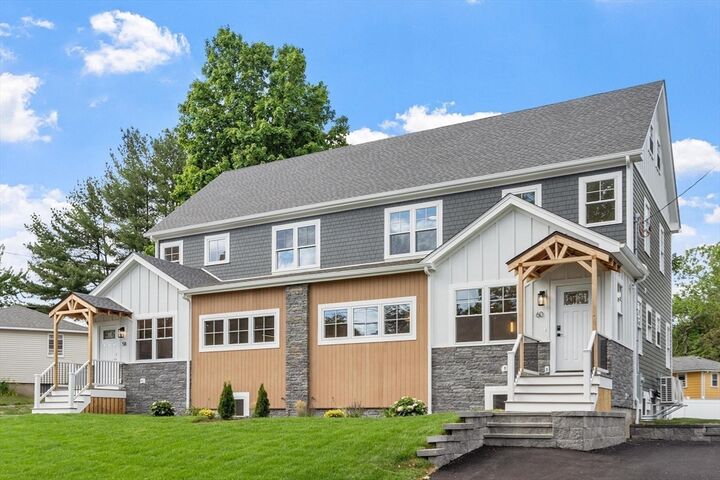
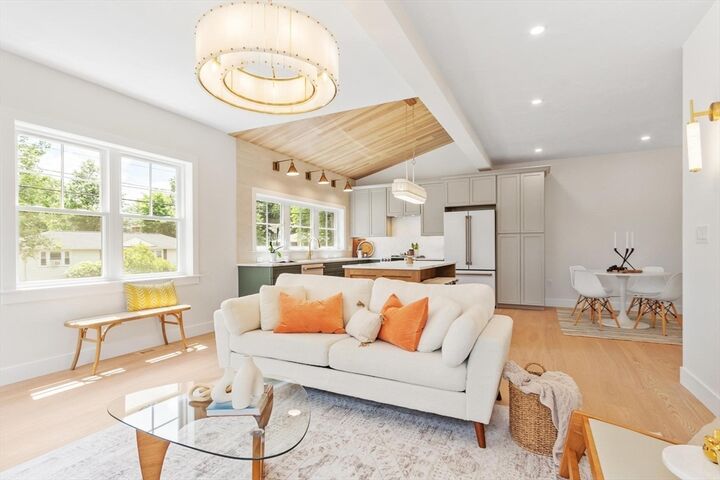
Welcome home to this exquisitely crafted and luxuriously appointed NEW CONSTRUCTION townhome that delivers all of the comforts and living space of a single family home. Situated in an established neighborhood bordering Lexington in sought-after Bedford, 60 Neillian Street is Pearl Platinum Certified for its Green construction! The 3,238 SQFT residence offers 4 bedrooms, 3.5 baths, a coveted 1st floor primary suite, and a fully finished lower level that can be used as a 2nd full suite/media room/etc! The chef-inspired eat-in kitchen showcases beautiful custom cabinetry, flowing seamlessly into an open concept great room with wide-plank wood floors, soaring vaulted ceilings, a fireplace & oversized windows that flood the space with natural light. The 2nd floor has 3 spacious bedrooms, a spa-like full bathroom and a convenient laundry room, while the 3rd floor provides additional flexible space. Timeless details and master craftsmanship are found throughout this unique home. Head outside to a large, private fenced yard with hardscape patio that is perfect for entertaining, gardening, or simply relaxing! Forward thinking by design, 60 Neillian St is built for efficiency, sustainability & long-term value, featuring Solar-ready infrastructure & an EV charger. Conveniently located near Bedford’s vibrant town center, the scenic Minuteman Bikeway & I-95. BUYERS RECEIVE 12YR HVAC WARRANTY & complementary bi-annual HVAC servicing!
MLS #:
73537672
73537672
Lot Size
0.26 acres
0.26 acres
Type
Condo
Condo
Year Built
2026
2026
County
Middlesex County
Middlesex County
Listed By
Daria Miano, Barrett Sotheby's International Realty
Source
MLS PIN
Last checked Aug 7 2026 at 6:22 AM GMT+0000
MLS PIN
Last checked Aug 7 2026 at 6:22 AM GMT+0000
Bathroom Details
Interior Features
- Finish - Sheetrock
- Walk-Up Attic
- Range
- Refrigerator
- Dishwasher
- Disposal
- Internet Available - Unknown
- Laundry: Electric Dryer Hookup
- Laundry: Washer Hookup
- Windows: Insulated Windows
- Windows: Screens
- Laundry: In Unit
- Oven
- Range Hood
- Laundry: Second Floor
- Washer/Dryer
- Energy Star Qualified Refrigerator
- Energy Star Qualified Dishwasher
- Bonus Room
- Bathroom
- Recessed Lighting
- Lighting - Sconce
- Bathroom - Half
- Countertops - Stone/Granite/Solid
- Wainscoting
- Window Seat
Kitchen
- Paints & Finishes - Zero Voc
- Lighting - Overhead
- Lighting - Pendant
- Vaulted Ceiling(s)
- Open Floorplan
Property Features
- Fireplace: 1
- Fireplace: Living Room
Heating and Cooling
- Electric
- Unit Control
- Heat Pump
- Individual
- Air Source Heat Pumps (Ashp)
- Central
- Energy Star Qualified Equipment
- Central Air
Basement Information
- Y
Homeowners Association Information
- Dues: $120
Flooring
- Wood
- Tile
- Hardwood
- Flooring - Hardwood
- Flooring - Stone/Ceramic Tile
Exterior Features
- Roof: Shingle
Utility Information
- Utilities: Water: Public, For Electric Dryer, Washer Hookup, For Electric Range, For Electric Oven
- Sewer: Public Sewer
- Energy: Water-Smart Landscaping, Thermostat, Solar, Water Recycling, Low-Flow Fixtures, Paints & Finishes - Zero Voc
School Information
- Elementary School: Davis/Lane
- Middle School: Jgms
- High School: Bedford Hs
Parking
- Assigned
- Deeded
- Off Street
- Paved
- Total: 3
Stories
- 4
Living Area
- 3,238 sqft
Listing Price History
Date
Event
Price
% Change
$ (+/-)
Jun 26, 2026
Price Changed
$1,299,999
-6%
-$89,001
Jun 17, 2026
Listed
$1,389,000
-
-
Location
Estimated Monthly Mortgage Payment
*Based on Fixed Interest Rate withe a 30 year term, principal and interest only
Listing price
Down payment
%
Interest rate
%Mortgage calculator estimates are provided by Sotheby's International Realty and are intended for information use only. Your payments may be higher or lower and all loans are subject to credit approval.
Disclaimer: The property listing data and information, or the Images, set forth herein wereprovided to MLS Property Information Network, Inc. from third party sources, including sellers, lessors, landlords and public records, and were compiled by MLS Property Information Network, Inc. The property listing data and information, and the Images, are for the personal, non commercial use of consumers having a good faith interest in purchasing, leasing or renting listed properties of the type displayed to them and may not be used for any purpose other than to identify prospective properties which such consumers may have a good faith interest in purchasing, leasing or renting. MLS Property Information Network, Inc. and its subscribers disclaim any and all representations and warranties as to the accuracy of the property listing data and information, or as to the accuracy of any of the Images, set forth herein. © 2026 MLS Property Information Network, Inc.. 8/6/26 23:22


