

Listing Courtesy of: MLS PIN / Listed By: Anne Hentz, Barrett Sotheby's International Realty
26 Guild St Lowell, MA 01852
Active (0 Days)
$599,900 (USD)
OPEN HOUSE TIMES
-
OPENSun, Nov 11:00 pm - 2:30 pm
Description
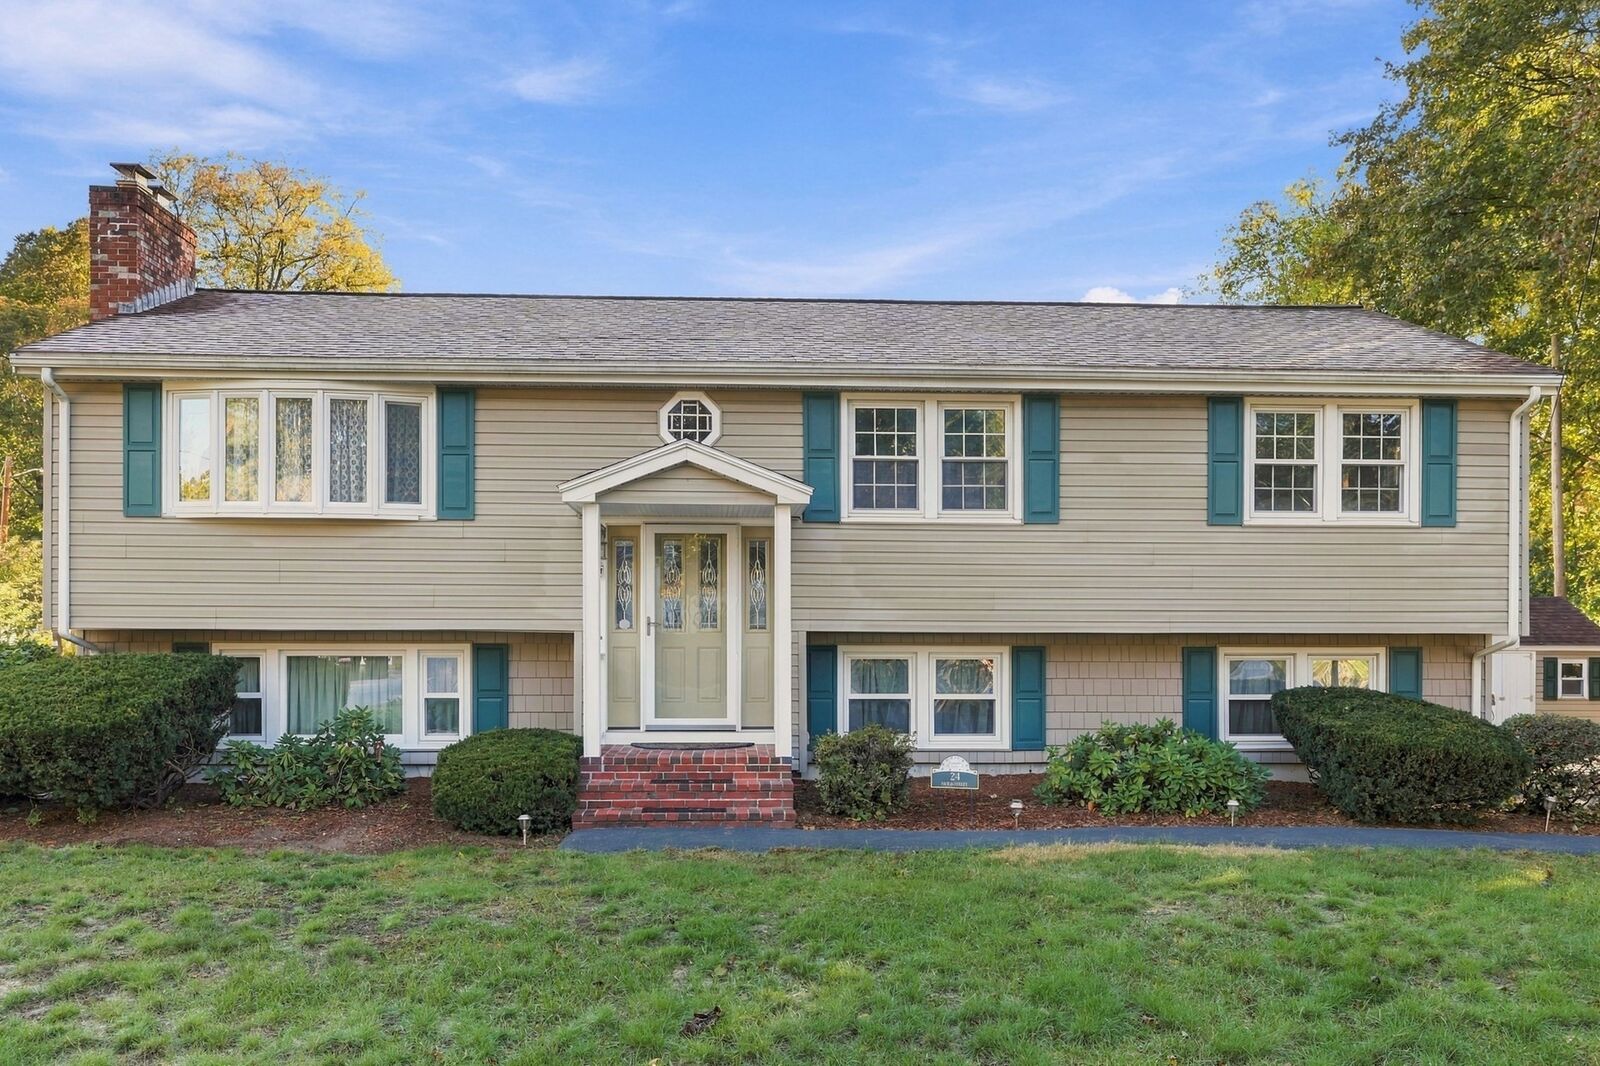
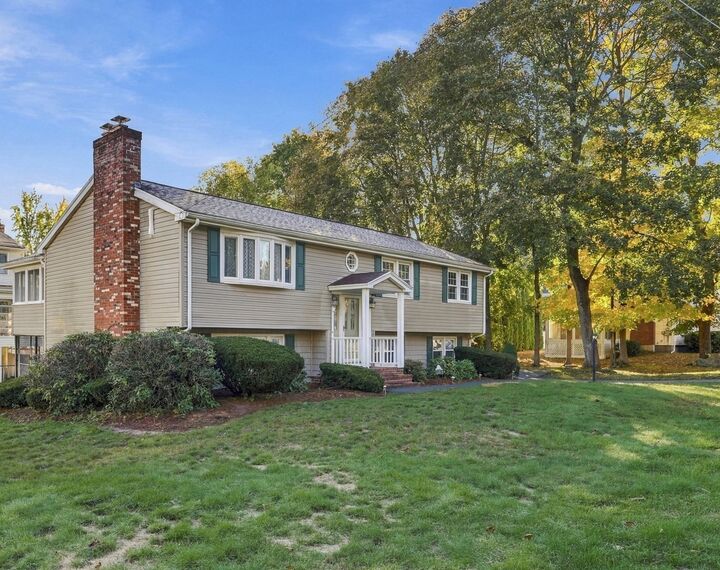
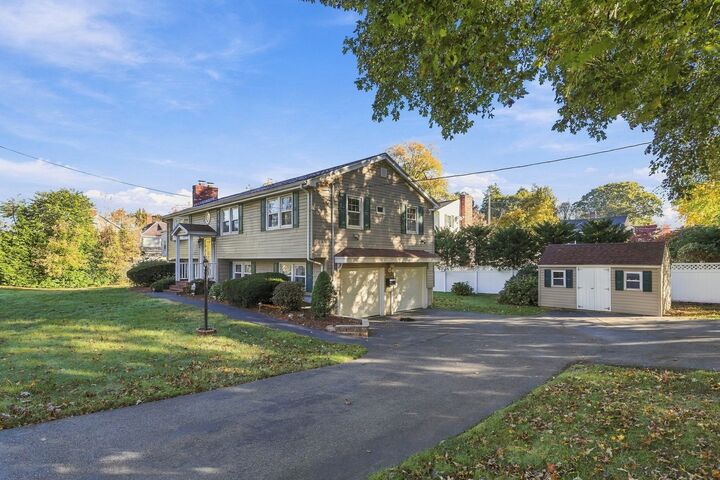
DON’T LET THIS OPPORTUNITY GET AWAY! The seller is offering $5,000 toward buyer closing costs or an interest rate buydown. This well cared for 8 room split-level home in Lowell’s desirable Belvedere neighborhood was built in 1965. The home offers 3 bedrooms, 2 full baths, 2 fireplaces, an open concept living and dining room, sunroom, recreation room plus a 2-car garage and storage shed, all set on a generous lot on a dead end street. Lovingly maintained over the years, the property is in good condition and offers a wonderful opportunity for buyers to bring their own style and vision to the interior. Spacious living areas, a flexible floor plan, and classic features offer plenty of potential. Staged photos are virtually created. Priced below market value, the property presents an excellent opportunity to buy into one of Lowell’s most sought after neighborhoods. The home is conveniently located near major routes, shopping, dining, and area amenities, with easy access for commuting.
MLS #:
73596300
73596300
Taxes
$6,556(2026)
$6,556(2026)
Lot Size
8,865 SQFT
8,865 SQFT
Type
Single-Family Home
Single-Family Home
Year Built
1965
1965
Style
Split Entry
Split Entry
County
Middlesex County
Middlesex County
Listed By
Anne Hentz, Barrett Sotheby's International Realty
Source
MLS PIN
Last checked Oct 29 2026 at 3:06 AM GMT+0000
MLS PIN
Last checked Oct 29 2026 at 3:06 AM GMT+0000
Bathroom Details
Interior Features
- Finish - Sheetrock
- Range
- Refrigerator
- Dishwasher
- Microwave
- Internet Available - Unknown
- Sun Room
- Laundry: Electric Dryer Hookup
- Laundry: Washer Hookup
- Electric Water Heater
- Windows: Insulated Windows
- Windows: Screens
- Laundry: Lighting - Overhead
- Laundry: Flooring - Stone/Ceramic Tile
- Range Hood
- Water Heater
- Laundry: In Basement
- Ceiling Fan(s)
- Vaulted Ceiling(s)
- Laundry: Sink
Kitchen
- Countertops - Stone/Granite/Solid
- Lighting - Overhead
Lot Information
- Cleared
Property Features
- Fireplace: 2
- Fireplace: Living Room
- Fireplace: Family Room
- Foundation: Concrete Perimeter
Heating and Cooling
- Electric Baseboard
- Electric
- Heat Pump
- Ductless
Basement Information
- Partially Finished
- Sump Pump
- Garage Access
- Partial
- Walk-Out Access
Flooring
- Wood
- Hardwood
- Laminate
- Vinyl
- Carpet
- Flooring - Wall to Wall Carpet
Exterior Features
- Roof: Shingle
Utility Information
- Utilities: Water: Public, For Electric Dryer, Washer Hookup, For Electric Range
- Sewer: Public Sewer
Garage
- Attached Garage
Parking
- Paved Drive
- Paved
- Total: 4
- Under
Living Area
- 1,816 sqft
Location
Estimated Monthly Mortgage Payment
*Based on Fixed Interest Rate withe a 30 year term, principal and interest only
Listing price
Down payment
%
Interest rate
%Mortgage calculator estimates are provided by Sotheby's International Realty and are intended for information use only. Your payments may be higher or lower and all loans are subject to credit approval.
Disclaimer: The property listing data and information, or the Images, set forth herein wereprovided to MLS Property Information Network, Inc. from third party sources, including sellers, lessors, landlords and public records, and were compiled by MLS Property Information Network, Inc. The property listing data and information, and the Images, are for the personal, non commercial use of consumers having a good faith interest in purchasing, leasing or renting listed properties of the type displayed to them and may not be used for any purpose other than to identify prospective properties which such consumers may have a good faith interest in purchasing, leasing or renting. MLS Property Information Network, Inc. and its subscribers disclaim any and all representations and warranties as to the accuracy of the property listing data and information, or as to the accuracy of any of the Images, set forth herein. © 2026 MLS Property Information Network, Inc.. 10/28/26 20:06


